


BEDS1
BATHS1 full 1 partial
SQUARE FEET811
MLS#VAFX2348892
STATUSACTIVE
PROPERTY TYPEResidential - Condominium
SUBDIVISIONMCLEAN HOUSE
SCHOOLFAIRFAX COUNTY PUBLIC SCHOOLS
Property Description
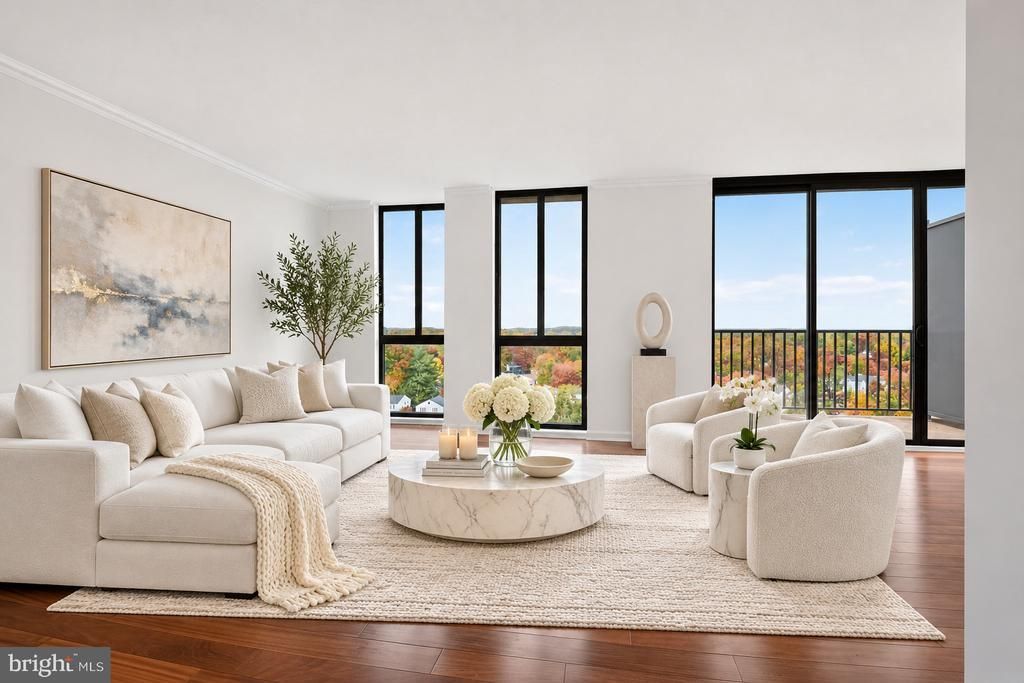
Top-Floor Penthouse at McLean House with Skyline Views. Situated on the 12th floor, this 1-bedroom, 1.5-bath penthouse residence offers approximately 811 sq ft of light-filled living, finished with rich hardwood floors and crown molding throughout. A wall of floor-to-ceiling glass anchors the open living and dining area, where sliding glass doors open to a private balcony with tree-canopy and distant Tysons skyline views. The kitchen features granite countertops, stainless steel appliances, warm wood cabinetry, a granite buffet, and a full-height pantry. The bedroom includes a floor-to-ceiling window and a custom-fitted closet. A full bath with a glass-enclosed subway tile shower is paired with a separate powder room for guests. Dedicated in-unit laundry, an assigned underground garage parking space, and an additional private storage unit convey. McLean House spans four landscaped acres with a staffed front desk, secure fob access, and on-site management. Community amenities include an outdoor pool and sun deck with grilling areas, tennis, pickleball, and basketball courts, plus a fitness center with sauna. The condo fee covers all major utilities: electricity, gas, and water. Located in downtown McLean, moments from local dining, cafes, groceries, and the library, with fast access to Rt. 123, Old Dominion Dr, the GW Parkway, I-495, Tysons, and the McLean Silver Line Metro.
Property Features
Property Type: Residential - Condominium
Cooling: Central A/C
Fuel Type: Natural Gas
Garage: 1
Heating: Forced Air
Home Style: Traditional
Stories: 1.0
Taxes: $3,337
Year Built: 1975
Feature Descriptions
Additional Structures: Above Grade
Building Name: MCLEAN HOUSE NORTH
Community Amenities: Beauty Salon, Common Grounds, Concierge, Elevator, Exercise Room, Extra Storage, Party Room, Pool - Outdoor, Sauna, Security, Tennis Courts
Condo/Coop Fee: $857.00/Monthly
Exterior: Brick
Parking Notes: 1 Total Parking Spaces
Pet Restrictions: Cats OK, Case by Case Basis, Number Limit
Sewer: Public Sewer
SQFT Above Finished: 811
SQFT Total Finished: 811
Structure Type: Penthouse Unit/Flat/Apartment
Total Garage/Parking Spaces: 1
Water: Public
Local Schools
High School: MCLEAN
Middle School: LONGFELLOW
Elementary School: FRANKLIN SHERMAN
School District: FAIRFAX COUNTY PUBLIC SCHOOLS
Listed By / Shown By
Listed By
Agency Name: Compass
Agency Phone: 3012981001
Shown By
Agent Name: Lou Elam Johnson
Agent Phone: (804) 347-6568
Agency Title: Joyner Fine Properties

Estimate Your Payment
Estimated Payment
$ 2,042.99 per month $1,668.66 Principal & Interest $278.08 Property Tax $96.25 Homeowner's InsuranceChange Payment Information



©Joyner Fine Properties - Seller will consider paying buyer agent compensation based upon the terms and conditions of any offer made. Said compensation to be negotiated in the purchase agreement.
Privacy Policy / DMCA Notice / ADA Accessibility


This site is hosted, designed and copyright
© 1994 - 2026 by
Delta Media Group, Inc. -- Patent Pending --
Agency License Information: Joyner Fine Properties and its agents are licensed in the Commonwealth of Virginia.
6800 Fleetwood Road , Unit 1221 | MLS# VAFX2348892
This condo located at 6800 Fleetwood Road , Unit 1221, McLean, VA 22101 is currently listed for sale with an asking price of $330,000. This property was built in 1975 and has 1 bedrooms and 1 full and 1 partial baths with 811 sq. ft. Fleetwood Road , Unit 1221 is located in the MCLEAN HOUSE subdivision within the FAIRFAX COUNTY PUBLIC SCHOOLS school district. Search MCLEAN HOUSE real estate on loujohnson.joynerfineproperties.com today.