


BEDS3
BATHS3 full 1 partial
SQUARE FEET2,006
MLS#VAFX2348882
STATUSACTIVE
PROPERTY TYPEResidential - Townhouse
SUBDIVISIONKINGSTOWNE
SCHOOLFAIRFAX COUNTY PUBLIC SCHOOLS
Property Description
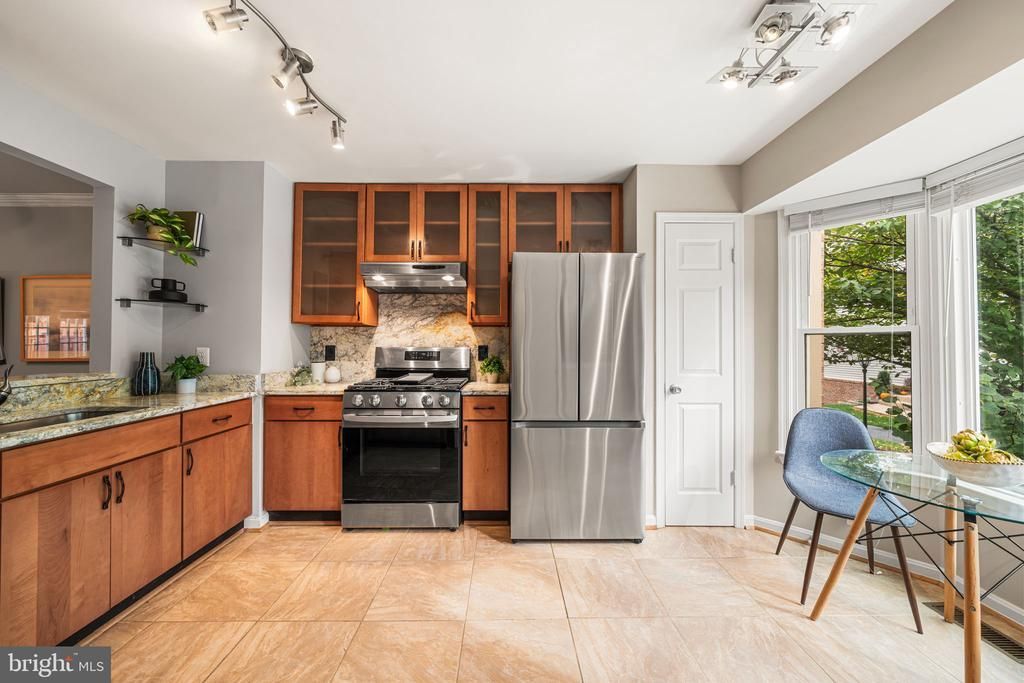
Three-level townhome in the Kingstowne community of Alexandria with three bedrooms, 3.5 bathrooms, an updated kitchen, a finished lower level with a fireplace, a fenced brick paver patio, and two assigned parking spaces. The main level opens to a foyer with the renovated kitchen to the right. Updated in 2020, the kitchen features soft-close cabinetry, frosted glass-front upper cabinets, granite countertops and backsplash, and stainless steel appliances, including an LG gas range and a refrigerator replaced in 2026. Ceramic tile flooring extends into the breakfast area, which sits beside a front-facing bay window. A pass-through connects the kitchen to the separate dining room, where oak hardwood floors continue into the step-down living room. Sliding glass doors provide access to the rear patio, and a half bathroom off the foyer completes the main level. Upstairs, hardwood floors extend throughout all three bedrooms. The primary bedroom features a vaulted ceiling, ceiling fan, and two closets. The en-suite bathroom includes tiled walls, a glass vessel sink, and a glass-enclosed shower with a rainfall showerhead and shower panel. Two additional bedrooms and a full bathroom with a tiled tub surround and glass vessel sink complete the upper level. The finished lower level offers additional living space with a family room featuring a fireplace and luxury vinyl flooring. This level also includes a full bathroom with ceramic tile floors and walls and a glass-enclosed shower, along with a laundry room with a washer and dryer replaced in 2025, a utility room, and two storage rooms. Outside, the fenced brick paver patio provides private outdoor space and includes a storage shed added in 2014. The HVAC system was replaced in 2019, and two assigned parking spaces, numbers 410 and 423, convey with the home. Kingstowne community amenities include two outdoor swimming pools, fitness centers, tennis and pickleball courts, sand volleyball courts, playgrounds, community centers, and miles of walking trails. The home is located approximately 1 mile from the shops and restaurants at Kingstowne Town Center and a 10-minute drive from the Franconia-Springfield Metro station (Blue Line). Major commuter routes include I-95, I-495, Franconia-Springfield Parkway, and Fairfax County Parkway.
Upcoming Open Houses
Open House Friday November 6th, 4:30pm - 6:30pm
Open House Saturday November 7th, 11:00am - 1:00pm
Open House Sunday November 8th, 12:00pm - 2:00pm
Property Features
Property Type: Residential - Townhouse
Basement: Yes
Basement: Fully Finished
Cooling: Central A/C
Fireplaces: 1
Fuel Type: Natural Gas
Heating: Forced Air
Home Style: Traditional
Lot Size: 0.03 Acres
Stories: 3.0
Taxes: $7,411
Year Built: 1989
Feature Descriptions
Additional Structures: Above Grade, Below Grade
Appliances: Built-In Microwave, Dishwasher, Disposal, Oven/Range - Gas, Refrigerator, Stainless Steel Appliances, Washer, Dryer
Community Amenities: Basketball Courts, Common Grounds, Exercise Room, Jog/Walk Path, Tennis Courts, Pool - Outdoor, Pickleball Courts, Volleyball Courts
Exterior: Aluminum Siding
HOA Fee: $131.53/Monthly
Interior: Breakfast Area, Dining Area, Kitchen - Eat-In, Primary Bath(s), Upgraded Countertops
Lot Dimensions: 0.03 Acre(S)
Parking Features: Assigned
Parking Notes: 2 Total Parking Spaces
Rooms: Living Room, Dining Room, Primary Bedroom, Bedroom 2,Bedroom 3,Kitchen, Family Room, Laundry, Primary Bathroom, Full Bath, Half Bath
Sewer: Public Sewer
SQFT Above Finished: 1456
SQFT Below Finished: 550
SQFT Total Finished: 2006
Structure Type: Interior Row/Townhouse
Total Garage/Parking Spaces: 2
Water: Public
Local Schools
School District: FAIRFAX COUNTY PUBLIC SCHOOLS
Listed By / Shown By
Listed By
Agency Name: TTR Sotheby's International Realty
Agency Phone: 7037451212
Shown By
Agent Name: Lou Elam Johnson
Agent Phone: (804) 347-6568
Agency Title: Joyner Fine Properties

Estimate Your Payment
Estimated Payment
$ 4,093.92 per month $3,286.75 Principal & Interest $617.58 Property Tax $189.58 Homeowner's InsuranceChange Payment Information



©Joyner Fine Properties - Seller will consider paying buyer agent compensation based upon the terms and conditions of any offer made. Said compensation to be negotiated in the purchase agreement.
Privacy Policy / DMCA Notice / ADA Accessibility


This site is hosted, designed and copyright
© 1994 - 2026 by
Delta Media Group, Inc. -- Patent Pending --
Agency License Information: Joyner Fine Properties and its agents are licensed in the Commonwealth of Virginia.
5312 Ridley Court | MLS# VAFX2348882
This townhouse located at 5312 Ridley Court, Alexandria, VA 22315 is currently listed for sale with an asking price of $650,000. This property was built in 1989 and has 3 bedrooms and 3 full and 1 partial baths with 2006 sq. ft. Ridley Court is located in the KINGSTOWNE subdivision within the FAIRFAX COUNTY PUBLIC SCHOOLS school district. Search KINGSTOWNE real estate on loujohnson.joynerfineproperties.com today.