


BEDS5
BATHS3 full
SQUARE FEET2,645
MLS#2628915
STATUSActive
PROPERTY TYPEResidential - Single Family
SUBDIVISIONBrittons Hill
Property Description
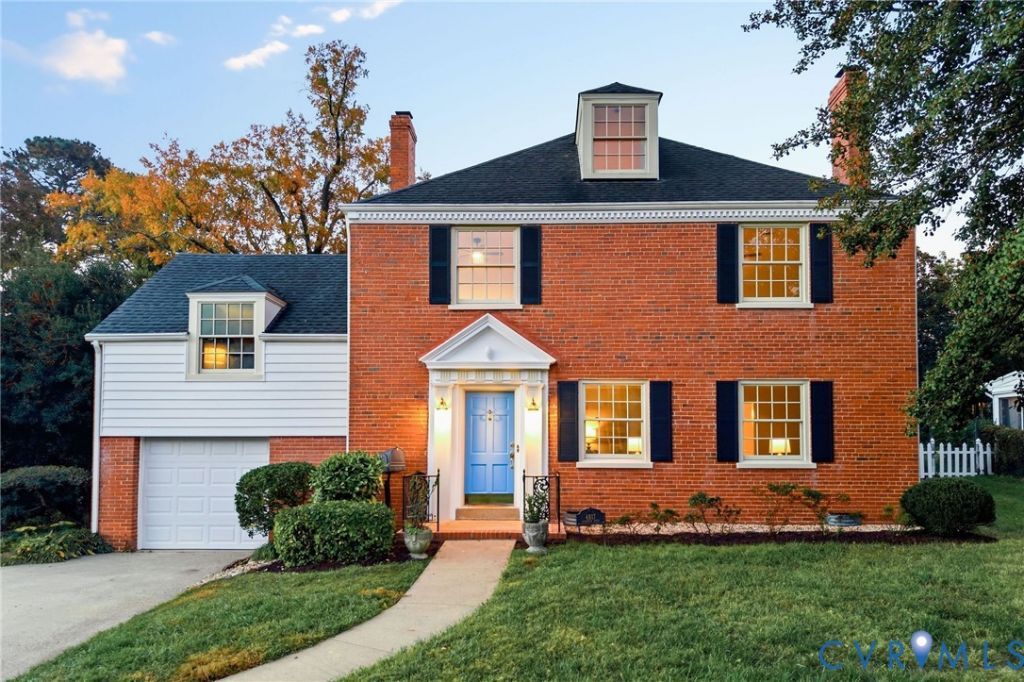
Britton's Hill is the sort of neighborhood people tend to hear about from a friend, so tucked away that many pass it by. Five minutes from Libbie Mill and Willow Lawn, ten from Scott's Addition and the Fan, it is as near to the city's pleasures as one can get while remaining in Henrico County. The renovation at 4817 Coleman Road was guided by a discerning eye and a deep respect for its original bones. Decades of wallpaper have been stripped away, every wall, door and piece of trim freshly painted, and the maple floors professionally refinished. The kitchen was fully reworked and fitted with new cabinetry, leathered granite countertops, new fixtures, and appliances. The baths have new vanities, fixtures and fans. The practical matters have been seen to as well: recently replaced windows, a new flat roof on the addition, and a new water heater this year. Elsewhere, the original home is very much itself: fine millwork, a wood-burning fireplace with its chimney newly serviced for the colder months, and a sun room, its floor laid in brick, that catches the light. The result is a modern vintage house in the truest sense, with the charm of an older home and all the comforts of a newer one. The floor plan is a generous- there are two primary suite opportunities, each with its own en suite bath, one on the first floor and one on the second. On the second floor, a wood-paneled room functions currently as the library but could just as easily be a bedroom. Above, a third-floor room can be a study, a playroom, or a guest area. Outside, the lot is large and beautifully tended, with a back yard worth lingering in. A garage, a rarity in Britton's Hill, completes the house. It would be easy to call Britton's Hill one of Richmond's well-kept secrets, and 4817 Coleman Road is your invitation to discover it.
Property Features
Property Type: Residential - Single Family
Cooling: Central Air
Fenced: Yes
Fireplaces: 1
Garage: 1 car attached
Heating: Forced Air, Natural Gas
Home Style: Colonial, Tri-Level
Lot Size: 0.27 Acres
Roof Type: Composition, Shingle
Stories: 2.0
Taxes: $3,659
Year Built: 1949
Feature Descriptions
Appliances: Dishwasher, Electric Cooking, Disposal, Gas Water Heater, Microwave, Oven, Refrigerator, Range Hood, Smooth Cooktop, Stove
Exterior: Brick, Block, Vinyl Siding
Fencing: Back Yard, Fenced, Mixed
Fireplace: Masonry, Wood Burning
Floor Features: Vinyl, Wood
Formal Dining: Yes
Interior: Bookcases, Built-in Features, Bedroom on Main Level, Ceiling Fan(s), Dining Area, Separate/Formal Dining Room, Double Vanity, En Suite Bathroom, Full Bath on Main Level, Fireplace, Granite Counters, Bath in Primary Bedroom, Main Level Primary, Recessed Lighting, Walk-In Closet(s)
Laundry: Washer Hookup, Dryer Hookup
Parcel#: 775-741-5080
Parking: Attached, Garage, Off Street
Patio/Porch: Enclosed, Porch
Sewer: Public Sewer
Water: Public
Room Sizes
Additional Room: 16.0 x 16.4 Level - Third
Primary Bedroom: 19.10 x 12.8 Level - Second
Bedroom 3: 14.7 x 9.11 Level - Second
Bedroom 2: 15.10 x 13.5 Level - Second
Office: 15.3 x 20.11 Level - Second
Primary Bedroom: 13.3 x 14.4 Level - First
Florida Room: 15.5 x 13.2 Level - First
Kitchen: 17.3 x 13.4 Level - First
Dining Room: 13.4 x 13.4 Level - First
Living Room: 20.11 x 13.7 Level - First
Foyer: 9.10 x 13.7 Level - First
Local Schools
High School: Tucker
Middle School: Tuckahoe
Elementary School: Johnson
Listed By / Shown By
Listed By
Agency Name: Compass
Agency Contact: (804) 405-7337
Shown By
Agent Name: Lou Elam Johnson
Agent Phone: (804) 347-6568
Agency Title: Joyner Fine Properties

Estimate Your Payment
Estimated Payment
$ 3,722.42 per month $3,231.13 Principal & Interest $304.92 Property Tax $186.38 Homeowner's InsuranceChange Payment Information



These real estate listings were derived from the Central Virginia Regional Multiple Listing Service, LLC, of which this brokerage is an independently owned Participant. The information contained in these listings is deemed reliable but is not guaranteed. All MLS listings are © 2026 Central Virginia Regional Multiple Listing Service,LLC. All rights reserved. No one may copy and/or repost these MLS listings, or any portion thereof, without the written permission of an authorized officer of the Central Virginia Regional Multiple Listing Service, LLC. These listings are refreshed within a minimum of every seven calendar days. Thus, listings may appear here for properties no longer on the market. The information being provided is for consumers' personal, non-commercial use and may not be used for any purpose other than to identify prospective properties for purchasing or leasing.
©Joyner Fine Properties - Seller will consider paying buyer agent compensation based upon the terms and conditions of any offer made. Said compensation to be negotiated in the purchase agreement.
Privacy Policy / DMCA Notice / ADA Accessibility


This site is hosted, designed and copyright
© 1994 - 2026 by
Delta Media Group, Inc. -- Patent Pending --
Agency License Information: Joyner Fine Properties and its agents are licensed in the Commonwealth of Virginia.
4817 Coleman Road | MLS# 2628915
This single family home located at 4817 Coleman Road, Richmond, VA 23230 is currently listed for sale with an asking price of $639,000. This property was built in 1949 and has 5 bedrooms and 3 full baths with 2645 sq. ft. Coleman Road is located in the Brittons Hill subdivision. Search Brittons Hill real estate on loujohnson.joynerfineproperties.com today.