


BEDS4
BATHS3 full 1 partial
SQUARE FEET2,292
MLS#VALO2131644
STATUSACTIVE
PROPERTY TYPEResidential - Townhouse
SUBDIVISIONMIRROR RIDGE
SCHOOLLOUDOUN COUNTY PUBLIC SCHOOLS
Property Description
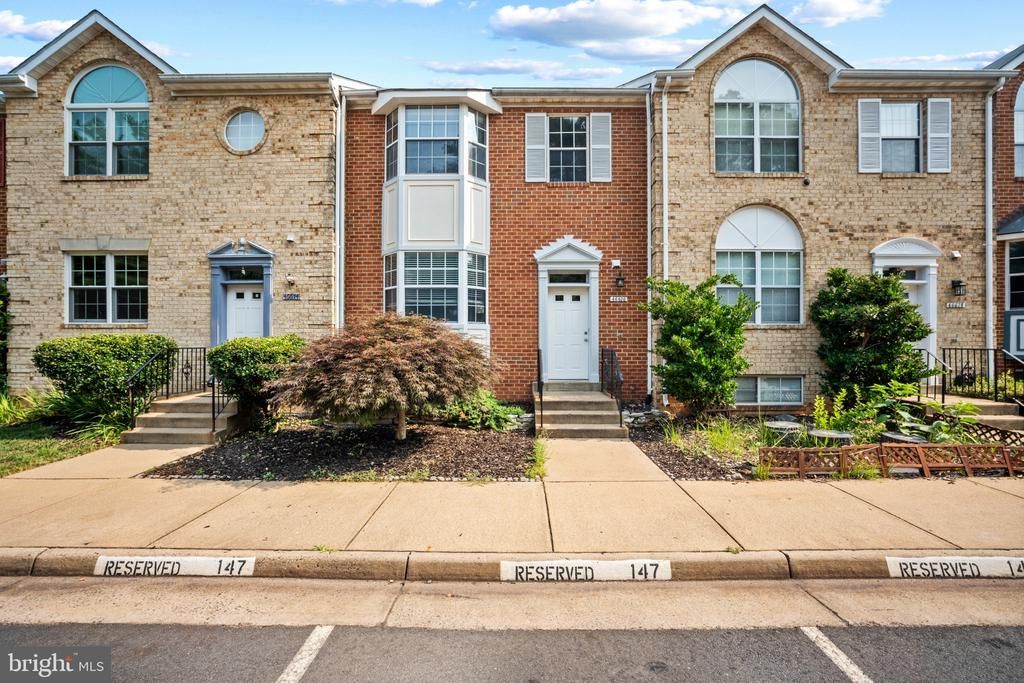
This lovely home offers a spacious living room, a separate dining room, and a large eat‑in country kitchen featuring gas cooking, a breakfast area, and direct access to the deck. The deck overlooks peaceful open space—perfect for relaxing or entertaining. A convenient powder room completes the main level. The upper level includes three bright bedrooms and two full baths, highlighted by a generous primary suite with a walk‑in closet and a luxurious en‑suite bath. The finished lower level adds flexibility with a den/ bonus room, a full bath, and additional living space. Residents appreciate the neighborhood’s quiet setting and easy access to local amenities. Minutes from Northern Virginia Community College, Cascades Farmer’s Market, Dulles Airport, Dulles Town Center, and Briar Patch Park. Two assigned parking spaces directly out front included.
Property Features
Property Type: Residential - Townhouse
Basement: Full
Basement: Yes
Cooling: Central A/C
Fireplaces: 1
Fuel Type: Natural Gas
Heating: Forced Air
Lot Size: 0.04 Acres
Stories: 3.0
Taxes: $4,535
Year Built: 1989
Feature Descriptions
Additional Structures: Above Grade, Below Grade
Appliances: Dishwasher, Disposal, Dryer, Exhaust Fan, Icemaker, Oven/Range - Gas, Range Hood, Refrigerator, Washer, Stove
Community Amenities: Tot Lots/Playground
Exterior: Masonry
HOA Fee: $295.75/Quarterly
Interior: Breakfast Area, Kitchen - Country, Kitchen - Table Space, Dining Area, Primary Bath(s), Floor Plan - Traditional
Lot Dimensions: 0.04 Acre(S)
Parking Features: Assigned
Pet Restrictions: No Pet Restrictions
Sewer: Public Sewer
SQFT Above Finished: 1692
SQFT Below Finished: 600
SQFT Total Finished: 2292
Structure Type: Interior Row/Townhouse
Water: Public
Local Schools
High School: DOMINION
Middle School: SENECA RIDGE
Elementary School: SUGARLAND
School District: LOUDOUN COUNTY PUBLIC SCHOOLS
Listed By / Shown By
Listed By
Agency Name: Pearson Smith Realty, LLC
Agency Phone: 5713861075
Shown By
Agent Name: Lou Elam Johnson
Agent Phone: (804) 347-6568
Agency Title: Joyner Fine Properties

Estimate Your Payment
Estimated Payment
$ 3,640.33 per month $3,084.49 Principal & Interest $377.92 Property Tax $177.92 Homeowner's InsuranceChange Payment Information



©Joyner Fine Properties - Seller will consider paying buyer agent compensation based upon the terms and conditions of any offer made. Said compensation to be negotiated in the purchase agreement.
Privacy Policy / DMCA Notice / ADA Accessibility


This site is hosted, designed and copyright
© 1994 - 2026 by
Delta Media Group, Inc. -- Patent Pending --
Agency License Information: Joyner Fine Properties and its agents are licensed in the Commonwealth of Virginia.
46676 Paragon Terrace | MLS# VALO2131644
This townhouse located at 46676 Paragon Terrace, Sterling, VA 20164 is currently listed for sale with an asking price of $610,000. This property was built in 1989 and has 4 bedrooms and 3 full and 1 partial baths with 2292 sq. ft. Paragon Terrace is located in the MIRROR RIDGE subdivision within the LOUDOUN COUNTY PUBLIC SCHOOLS school district. Search MIRROR RIDGE real estate on loujohnson.joynerfineproperties.com today.