


BEDS6
BATHS4 full
SQUARE FEET2,898
MLS#VAAX2055632
STATUSACTIVE
PROPERTY TYPEResidential - Condominium
SUBDIVISIONFORTY SIX HUNDRED
SCHOOLALEXANDRIA CITY PUBLIC SCHOOLS
Property Description
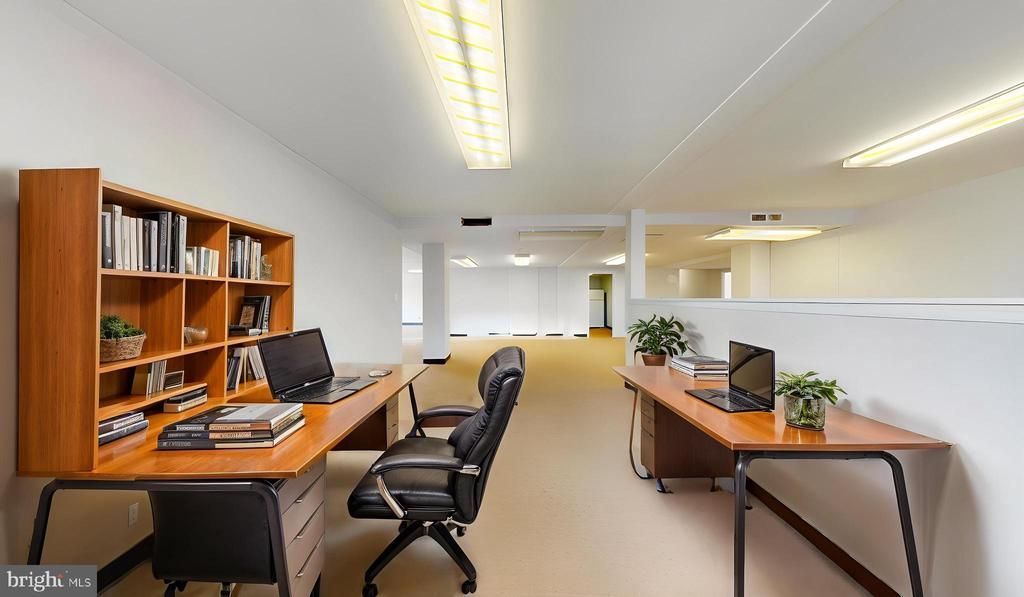
Commercial condo for sale at 4600 Duke St #419/420, Alexandria VA 22304 — $425,000. Units 419 and 420 offered together: approx. 2,898 SF combined shell on the building's main entry level. RC zoning allows professional or medical office, wellness or personal services, studio, live/work, or conversion back into two 3-bedroom, 2-bath residential condos — subject to City of Alexandria permitting and condo association approval. Built-in foot traffic: several hundred residences above, ALDI next door, Foxchase Shopping Center (Harris Teeter, CVS) across Duke Street, DASH bus at the front entrance, quick access to I-395. On-site parking, 24-hour front desk, secure entry, professional management. Sold strictly as-is in shell condition. Cash or commercial/renovation financing recommended.
Property Features
Property Type: Residential - Condominium
Cooling: Central A/C
Heating: Central, Summer/Winter Changeover
Home Style: Unit/Flat
Roof Type: Concrete
Stories: 1.0
Taxes: $2,620
Year Built: 1967
Feature Descriptions
Accessibility: Elevator
Additional Structures: Above Grade, Below Grade
Building Name: FORTY SIX HUNDRED
Community Amenities: Community Center, Concierge, Elevator, Exercise Room, Fitness Center, Laundry Facilities, Meeting Room, Party Room, Picnic Area, Pool - Outdoor
Condo/Coop Fee: $2389.06/Monthly
Electric: 110 Volts
Exterior: Brick Veneer
Flooring: Ceramic Tile, Hardwood
Location: Urban
Number of Rooms: 10
Parking Features: Handicap Parking, Paved Parking
Rooms: Commercial/Retail Space
Sewer: Public Sewer
Special View Info: City, Garden/Lawn, Street, Trees/Woods
SQFT Above Finished: 2898
SQFT Total Finished: 2898
Structure Type: Unit/Flat/Apartment
Utilities: Cable TV Available, Phone Available
Water: Public
Local Schools
High School: ALEXANDRIA CITY
Middle School: FRANCIS C HAMMOND
Elementary School: PATRICK HENRY
School District: ALEXANDRIA CITY PUBLIC SCHOOLS
Listed By / Shown By
Listed By
Agency Name: Century 21 Redwood Realty
Agency Phone: 2025063674
Shown By
Agent Name: Lou Elam Johnson
Agent Phone: (804) 347-6568
Agency Title: Joyner Fine Properties

Estimate Your Payment
Estimated Payment
$ 2,491.32 per month $2,149.03 Principal & Interest $218.33 Property Tax $123.96 Homeowner's InsuranceChange Payment Information



©Joyner Fine Properties - Seller will consider paying buyer agent compensation based upon the terms and conditions of any offer made. Said compensation to be negotiated in the purchase agreement.
Privacy Policy / DMCA Notice / ADA Accessibility


This site is hosted, designed and copyright
© 1994 - 2026 by
Delta Media Group, Inc. -- Patent Pending --
Agency License Information: Joyner Fine Properties and its agents are licensed in the Commonwealth of Virginia.
4600 Duke Street, Unit 419 / 420 | MLS# VAAX2055632
This condo located at 4600 Duke Street, Unit 419 / 420, Alexandria, VA 22304 is currently listed for sale with an asking price of $425,000. This property was built in 1967 and has 6 bedrooms and 4 full baths with 2898 sq. ft. Duke Street, Unit 419 / 420 is located in the FORTY SIX HUNDRED subdivision within the ALEXANDRIA CITY PUBLIC SCHOOLS school district. Search FORTY SIX HUNDRED real estate on loujohnson.joynerfineproperties.com today.