


BEDS2
BATHS1 full 1 partial
SQUARE FEET1,008
MLS#VALO2138822
STATUSACTIVE
PROPERTY TYPEResidential - Townhouse
SUBDIVISIONVIRGINIA KNOLLS
SCHOOLLOUDOUN COUNTY PUBLIC SCHOOLS
Property Description
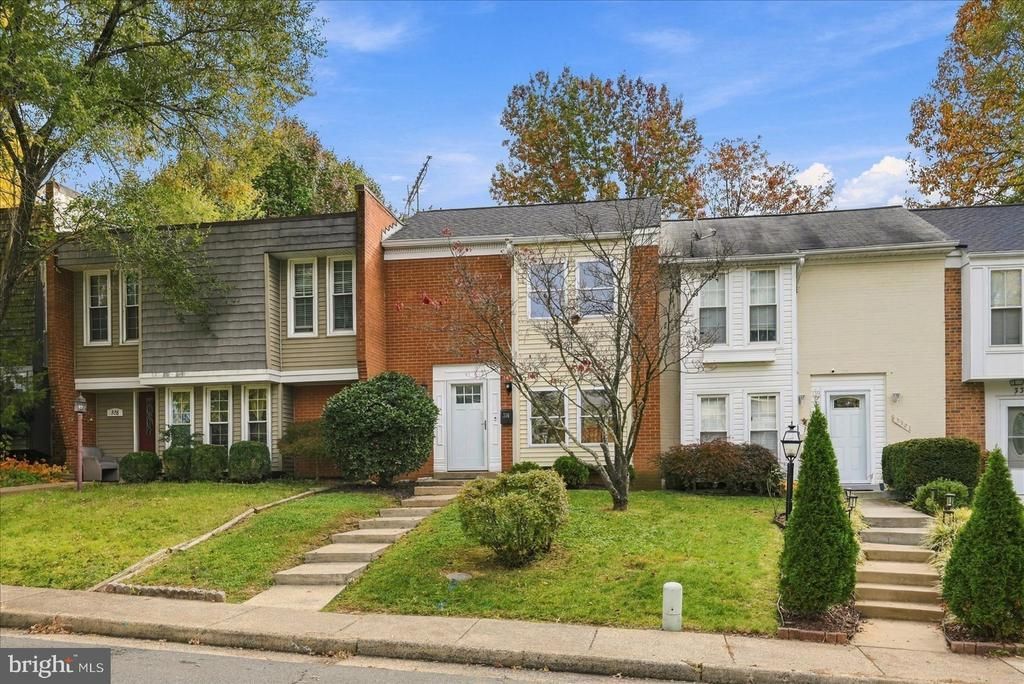
A little charm, a fresh new look, and a wonderful Leesburg location to make you smile! Welcome home to 330 Roanoke Drive SE, a delightful two level townhome in the established Virginia Knolls community, where thoughtful updates, comfortable living spaces, and everyday convenience come together beautifully! This inviting home features two bedrooms, one full bathroom, a main level powder room, and plenty of personality! <br><br> Step inside to discover a refreshed interior with updated flooring throughout, fresh paint, and inviting spaces designed for everyday living. The welcoming living room features a charming box bay window that brings in natural light, while stylish luxury vinyl plank flooring flows through the main living areas. The adjoining dining area offers a comfortable place to gather for meals, celebrations, or a quiet evening at home. Sliding glass doors lead to the backyard, creating an easy connection between indoor and outdoor living. <br><br> The kitchen may be modest in size, but it is big on charm and ready to serve up something delicious! Beautiful new quartz countertops, a classic ceramic tile backsplash, and a new undermount sink and faucet bring a fresh, modern feel to the space. A full suite of new stainless steel appliances, including the refrigerator, range, range hood, and dishwasher, makes meal preparation a pleasure. Ceramic tile flooring offers durability and easy maintenance, while updated recessed lighting adds the perfect finishing touch. Whether you are whipping up a quick breakfast or preparing your favorite homemade meal, this cheerful kitchen makes the most of every inch! <br><br> The newly renovated main level powder room is another lovely highlight, featuring a new vanity, faucet, updated lighting, and accessories, complemented by charming ceramic tile flooring. Fresh paint throughout the home, updated lighting, and thoughtful finishing touches create a welcoming atmosphere from room to room. A new washer and dryer add another layer of everyday convenience! <br><br> Upstairs, two generously sized bedrooms offer comfortable retreats with plenty of flexibility for furniture, storage, or a cozy reading nook. Updated flooring and fresh paint continue throughout the upper level, creating a cohesive and inviting feel. The full bathroom features a ceramic tile shower, penny tile flooring, a single sink vanity, and updated lighting, combining classic finishes with everyday function. <br><br> Outside, the backyard offers a lovely, more open green space to call your own, with plenty of room to enjoy the outdoors! A new picket fence provides a charming finishing touch, creating an inviting setting for pets, playtime, or simply relaxing in your own little retreat. The concrete patio offers a spot for morning coffee, an afternoon break, or simply enjoying a little fresh air. An attached outdoor storage area adds convenience for gardening tools, seasonal items, and everyday essentials. Add a few potted flowers and your favorite patio chair, and you have the beginnings of a delightful outdoor retreat! <br><br> Recent improvements add even more appeal, including a roof replaced in 2022, updated flooring throughout, fresh interior paint, new stainless steel kitchen appliances, new quartz kitchen countertops and ceramic tile backsplash, a newly renovated main level powder room, new washer and dryer, updated lighting, and a new backyard picket fence. Additional exterior attention includes power washing, front entry touchups, and improvements to the outdoor storage area. <br><br> And then there is the location! Virginia Knolls offers an established neighborhood setting with convenient access to shopping, dining, entertainment, and everyday essentials. Explore the boutiques, restaurants, and historic charm of downtown Leesburg, or enjoy nearby parks, trails, and recreation opportunities. With Routes 7 and 15 and the Dulles Greenway within easy reach, getting around Northern Virginia is convenient, too!
Property Features
Property Type: Residential - Townhouse
Cooling: Central A/C
Fuel Type: Electric
Heating: Forced Air
Home Style: Colonial
Lot Size: 0.05 Acres
Roof Type: Shingle
Stories: 2.0
Taxes: $3,840
Year Built: 1966
Feature Descriptions
Additional Structures: Above Grade, Below Grade
Appliances: Washer/Dryer Stacked, Water Heater, Stainless Steel Appliances, Oven/Range - Electric, Range Hood, Refrigerator, Dishwasher, Disposal
Exterior: Brick, Aluminum Siding
Exterior: Secure Storage, Sidewalks
Fencing: Privacy, Rear
Flooring: Ceramic Tile, Luxury Vinyl Plank
HOA Fee: $160.00/Annually
Interior: Combination Dining/Living, Floor Plan - Traditional, Bathroom - Stall Shower, Built-Ins, Upgraded Countertops, Bathroom - Walk-In Shower, Breakfast Area, Ceiling Fan(s), Dining Area, Kitchen - Galley
Location: Suburban
Lot: Front Yard, Rear Yard
Lot Dimensions: 0.05 Acre(S)
Parking Features: Unassigned
Pet Restrictions: No Pet Restrictions
Rooms: Living Room, Dining Room, Bedroom 2,Kitchen, Bedroom 1,Bathroom 1,Half Bath
Sewer: Public Sewer
Special View Info: Garden/Lawn
SQFT Above Finished: 1008
SQFT Total Finished: 1008
Structure Type: Interior Row/Townhouse
Utilities: Cable TV, Sewer Available, Under Ground, Cable TV Available, Electric Available
Water: Public
Windows: Bay/Bow
Room Sizes
Kitchen: 10 x 7 Level - Main
Living Room: 15 x 13 Level - Main
Dining Room: 8 x 12 Level - Main
Half Bath: 10 x 4 Level - Main
Bedroom 1: 13 x 12 Level - Upper 1
Bedroom 2: 15 x 12 Level - Upper 1
Bathroom 1: 5 x 8 Level - Upper 1
Local Schools
High School: LOUDOUN COUNTY
Middle School: J. L. SIMPSON
Elementary School: FREDERICK DOUGLASS
School District: LOUDOUN COUNTY PUBLIC SCHOOLS
Listed By / Shown By
Listed By
Agency Name: Keller Williams Realty
Agency Phone: 7034309008
Shown By
Agent Name: Lou Elam Johnson
Agent Phone: (804) 347-6568
Agency Title: Joyner Fine Properties

Estimate Your Payment
Estimated Payment
$ 2,403.13 per month $1,969.52 Principal & Interest $320.00 Property Tax $113.60 Homeowner's InsuranceChange Payment Information



©Joyner Fine Properties - Seller will consider paying buyer agent compensation based upon the terms and conditions of any offer made. Said compensation to be negotiated in the purchase agreement.
Privacy Policy / DMCA Notice / ADA Accessibility


This site is hosted, designed and copyright
© 1994 - 2026 by
Delta Media Group, Inc. -- Patent Pending --
Agency License Information: Joyner Fine Properties and its agents are licensed in the Commonwealth of Virginia.
330 Roanoke Drive Se | MLS# VALO2138822
This townhouse located at 330 Roanoke Drive Se, Leesburg, VA 20175 is currently listed for sale with an asking price of $389,500. This property was built in 1966 and has 2 bedrooms and 1 full and 1 partial baths with 1008 sq. ft. Roanoke Drive Se is located in the VIRGINIA KNOLLS subdivision within the LOUDOUN COUNTY PUBLIC SCHOOLS school district. Search VIRGINIA KNOLLS real estate on loujohnson.joynerfineproperties.com today.