


BEDS4
BATHS3 full 1 partial
SQUARE FEET3,332
MLS#2624841
STATUSActive
PROPERTY TYPEResidential - Single Family
SUBDIVISIONTuckahoe Bridge
Property Description
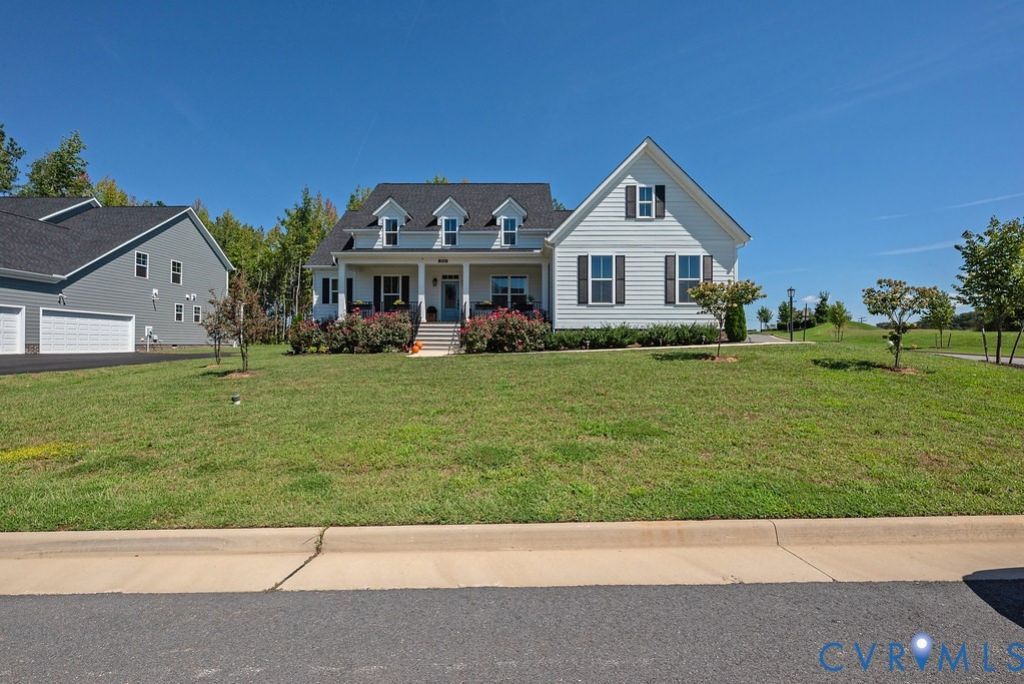
Welcome to this beautiful 3,332-square-foot open-concept home situated on a prime 0.38-acre corner lot. A welcoming front porch greets visitors as they arrive, opening into a bright and inviting interior. Just off the entry sits a versatile room featuring elegant coffered ceilings, perfect for a home office, study, or formal sitting area. The expansive family room boasts a cozy gas-burning fireplace and flows seamlessly into the chef-style kitchen, which comes equipped with sleek stainless steel appliances, a center island, and a sunny breakfast nook. Adjacent to the kitchen, the light-filled sunroom offers scenic views of the spacious, fully fenced backyard. The main-floor primary suite serves as a private retreat, featuring a generous walk-in closet and an en-suite bath complete with double sinks, a soothing soaking tub, and a separate walk-in shower. Two additional main-level bedrooms share a convenient full bath, making first-floor living comfortable and practical. Upstairs, you will discover a fourth bedroom, a full bathroom, and a massive 26x13 flexible living room-an ideal layout for a guest suite, secondary recreation area, media space, or private hobby room. Step outside to an extended deck and patio overlooking the beautifully maintained lawn, creating a wonderful setup for outdoor relaxation and gatherings. The property is ideally located just a short distance from the 15th hole at Sycamore Creek Golf Club, making it a great find for golf enthusiasts. For ultimate convenience, this home is situated approximately five miles from the prime shopping, dining, and entertainment offerings at Short Pump, while offering swift access to major thoroughfares including I-64 and Route 288 for easy commuting across the region. Combining flexible multi-generational spatial design, quality finishes, and an unbeatable location, this property presents a exceptional living opportunity.
Property Features
Property Type: Residential - Single Family
Basement: Crawl Space
Cooling: Central Air, Electric, Zoned
Fenced: Yes
Fireplaces: 1
Garage: 2 car attached
Heating: Electric, Heat Pump, Propane
Home Style: Farmhouse, Modern
Lot Size: 0.38 Acres
Stories: 2.0
Taxes: $4,745
Year Built: 2024
Feature Descriptions
Appliances: Built-In Oven, Cooktop, Dryer, Dishwasher, Exhaust Fan, Gas Cooking, Disposal, Microwave, Oven, Propane Water Heater, Range, Refrigerator, Tankless Water Heater, Washer
Association Amenities: Management
Community Features: Home Owners Association
Days on Site: 2
Exterior: Brick, Drywall, HardiPlank Type
Exterior: Deck, Paved Driveway
Fencing: Back Yard, Fenced
Fireplace: Gas, Stone
Floor Features: Ceramic Tile, Wood
HOA Fee: 450/ Quarterly
Interior: Wet Bar, Bedroom on Main Level, Breakfast Area, Ceiling Fan(s), Cathedral Ceiling(s), Dining Area, Double Vanity, Eat-in Kitchen, En Suite Bathroom, Full Bath on Main Level, Fireplace, Granite Counters, High Ceilings, Kitchen Island, Loft, Bath in Primary Bedroom, Main Level Primary, Pantry, Walk-In Closet(s), Window Treatments
Laundry: Dryer Hookup
Parcel#: 47-40-2-1-0
Parking: Attached, Direct Access, Driveway, Garage, Garage Door Opener, Heated Garage, Paved, Garage Faces Rear, Garage Faces Side
Patio/Porch: Front Porch, Patio, Deck
Security: Smoke Detector(s)
Sewer: Public Sewer
Water: Public
Window: Window Treatments
Room Sizes
Family Room: 26.0 x 13.0 Level - Second
Bedroom 3: 12.0 x 11.0 Level - First
Primary Bedroom: 18.0 x 14.0 Level - First
Office: 13.0 x 11.0 Level - First
Kitchen: 17.0 x 12.0 Level - First
Bedroom 4: 11.0 x 11.0 Level - Second
Bedroom 2: 11.0 x 11.0 Level - First
Laundry: 11.0 x 5.0 Level - First
Florida Room: 17.0 x 13.0 Level - First
Great Room: 22.0 x 17.0 Level - First
Local Schools
High School: Goochland
Middle School: Goochland
Elementary School: Randolph
Listed By / Shown By
Listed By
Agency Name: RE/MAX Commonwealth
Agency Contact: fayeduty@remax.net
Shown By
Agent Name: Lou Elam Johnson
Agent Phone: (804) 347-6568
Agency Title: Joyner Fine Properties

Estimate Your Payment
Estimated Payment
$ 5,203.46 per month $4,545.83 Principal & Interest $395.42 Property Tax $262.21 Homeowner's InsuranceChange Payment Information



These real estate listings were derived from the Central Virginia Regional Multiple Listing Service, LLC, of which this brokerage is an independently owned Participant. The information contained in these listings is deemed reliable but is not guaranteed. All MLS listings are © 2026 Central Virginia Regional Multiple Listing Service,LLC. All rights reserved. No one may copy and/or repost these MLS listings, or any portion thereof, without the written permission of an authorized officer of the Central Virginia Regional Multiple Listing Service, LLC. These listings are refreshed within a minimum of every seven calendar days. Thus, listings may appear here for properties no longer on the market. The information being provided is for consumers' personal, non-commercial use and may not be used for any purpose other than to identify prospective properties for purchasing or leasing.
©Joyner Fine Properties - Seller will consider paying buyer agent compensation based upon the terms and conditions of any offer made. Said compensation to be negotiated in the purchase agreement.
Privacy Policy / DMCA Notice / ADA Accessibility


This site is hosted, designed and copyright
© 1994 - 2026 by
Delta Media Group, Inc. -- Patent Pending --
Agency License Information: Joyner Fine Properties and its agents are licensed in the Commonwealth of Virginia.
2222 Osborne Hill Drive | MLS# 2624841
This single family home located at 2222 Osborne Hill Drive , Rockville, VA 23146 is currently listed for sale with an asking price of $899,000. This property was built in 2024 and has 4 bedrooms and 3 full and 1 partial baths with 3332 sq. ft. Osborne Hill Drive is located in the Tuckahoe Bridge subdivision. Search Tuckahoe Bridge real estate on loujohnson.joynerfineproperties.com today.