


BEDS5
BATHS4 full 1 partial
SQUARE FEET4,400
MLS#VACU2015434
STATUSACTIVE
PROPERTY TYPEResidential - Single Family
SUBDIVISIONSOUTH WALES
SCHOOLCULPEPER COUNTY PUBLIC SCHOOLS
Property Description
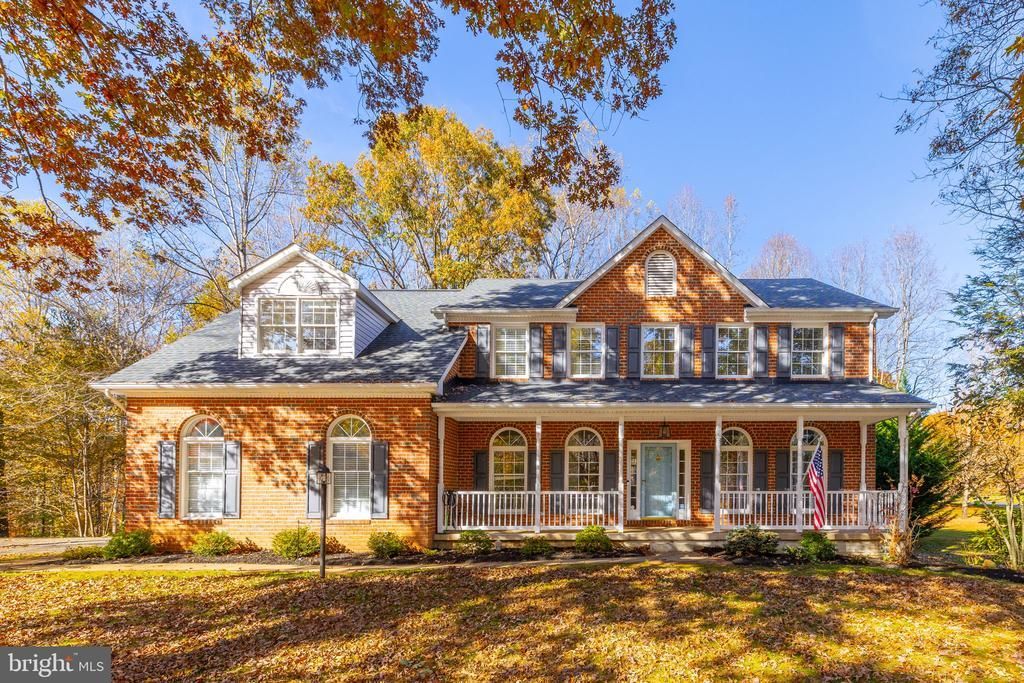
Space, Charm, and Comfort in the Desirable South Wales Neighborhood! Welcome to this beautifully appointed 5-bedroom, 4.5-bath home offering approximately 4,400 square feet of living space across three finished levels, situated on a spacious 1-acre corner lot in Culpeper County. With generous living areas, thoughtful details, and inviting indoor and outdoor spaces, this home offers the perfect combination of elegance, functionality, and room to spread out! Step inside to discover beautiful hardwood floors throughout the main level and a floor plan designed for both everyday living and entertaining. A private home office featuring custom built-ins provides an ideal work-from-home space, while the formal dining room with its charming bay window is perfect for hosting gatherings. An additional living room offers wonderful flexibility as a sitting room, music room, or other space to suit your needs. The welcoming family room features a beautiful brick fireplace with gas logs and a gorgeous sliding glass door opening to an expansive rear deck overlooking the backyard. The heart of the home is the expansive kitchen, featuring stunning soapstone countertops, stainless steel appliances, a center island with gas cooktop, double wall ovens, and generous table space for casual dining. Whether preparing everyday meals or entertaining a crowd, this kitchen offers both beauty and practicality. A convenient half bath and separate laundry room complete the main level. Upstairs, retreat to the spacious primary suite, featuring its own sitting area, a large walk-in closet, and a generously sized private bathroom with a relaxing soaking tub. Three additional bedrooms provide plenty of space for family or guests, complemented by a Jack-and-Jill bathroom and an additional full hallway bathroom with double sinks. The fully finished walk-out lower level adds an entirely new dimension of living space! A large recreation room with a cozy corner gas fireplace and wet bar creates the perfect setting for entertaining, game nights, or relaxing. This level also includes a fifth bedroom and a separate full bathroom featuring a jetted tub, offering wonderful flexibility for guests, extended family, or additional living arrangements. The outdoor spaces are equally impressive! Enjoy the expansive rear deck overlooking a level, fully fenced backyard with plenty of room for outdoor activities and pets. A stamped concrete patio, inviting fire pit, and new storage shed add to the appeal, creating an ideal setting for outdoor entertaining, peaceful evenings, and enjoying the beautiful surroundings. Located in the desirable South Wales neighborhood, this property offers the charm of Culpeper County living with the convenience of being approximately 20 minutes from Culpeper and just 15 minutes from Warrenton. With its generous square footage, versatile floor plan, beautiful architectural details, and exceptional outdoor living spaces, this home truly has something for everyone. Come experience the space, comfort, and charm this wonderful property has to offer!
Upcoming Open Houses
Open House Saturday November 7th, 12:00pm - 2:00pm
Open House Sunday November 8th, 1:00pm - 3:00pm
Property Features
Property Type: Residential - Single Family
Basement: Yes
Basement: Full, Fully Finished, Heated, Interior Access, Outside Entrance, Rear Entrance, Walkout Level
Cooling: Central A/C
Fireplaces: 2
Fuel Type: Propane - Metered
Garage: 2
Heating: Floor Furnace
Home Style: Colonial
Lot Size: 1.00 Acres
Stories: 2.0
Taxes: $3,095
Year Built: 1993
Feature Descriptions
Additional Structures: Above Grade, Below Grade
Appliances: Cooktop, Dishwasher, Disposal, Dryer - Electric, Dryer, Extra Refrigerator/Freezer, Humidifier, Oven - Double, Oven - Wall, Refrigerator, Stainless Steel Appliances, Washer
Exterior: Brick Front, Vinyl Siding
Exterior: Extensive Hardscape, Exterior Lighting, Outbuilding(s)
Fencing: Decorative, Rear, Wood
Fireplace: Brick, Corner, Gas/Propane, Mantel(s)
Flooring: Carpet, Ceramic Tile, Hardwood
HOA Fee: $180.00/Quarterly
Interior: Bar, Bathroom - Jetted Tub, Bathroom - Soaking Tub, Breakfast Area, Built-Ins, Carpet, Ceiling Fan(s), Chair Railings, Crown Moldings, Dining Area, Family Room Off Kitchen, Floor Plan - Open, Formal/Separate Dining Room, Kitchen - Eat-In, Kitchen - Island, Kitchen - Gourmet, Kitchen - Table Space, Primary Bath(s), Pantry, Recessed Lighting, Skylight(s), Upgraded Countertops, Walk-in Closet(s), Wet/Dry Bar, Window Treatments, Wood Floors
Lot: Corner, Landscaping, Level, Rear Yard
Lot Dimensions: 1.00 Acre(S)
Parking Features: Asphalt Driveway
Parking Notes: 2 Total Parking Spaces
Rooms: Living Room, Dining Room, Primary Bedroom, Bedroom 2,Bedroom 3,Bedroom 4,Bedroom 5,Kitchen, Family Room, Office, Recreation Room, Bathroom 2,Bathroom 3,Primary Bathroom, Full Bath, Half Bath
Sewer: Public Sewer
SQFT Above Finished: 3238
SQFT Below Finished: 1162
SQFT Total Finished: 4400
Structure Type: Detached
Total Garage/Parking Spaces: 2
Water: Public
Local Schools
High School: CULPEPER
Middle School: CULPEPER
Elementary School: EMERALD HILL
School District: CULPEPER COUNTY PUBLIC SCHOOLS
Listed By / Shown By
Listed By
Agency Name: CENTURY 21 New Millennium
Agency Phone: 5408251613
Shown By
Agent Name: Lou Elam Johnson
Agent Phone: (804) 347-6568
Agency Title: Joyner Fine Properties

Estimate Your Payment
Estimated Payment
$ 4,319.88 per month $3,840.45 Principal & Interest $257.92 Property Tax $221.52 Homeowner's InsuranceChange Payment Information



©Joyner Fine Properties - Seller will consider paying buyer agent compensation based upon the terms and conditions of any offer made. Said compensation to be negotiated in the purchase agreement.
Privacy Policy / DMCA Notice / ADA Accessibility


This site is hosted, designed and copyright
© 1994 - 2026 by
Delta Media Group, Inc. -- Patent Pending --
Agency License Information: Joyner Fine Properties and its agents are licensed in the Commonwealth of Virginia.
17337 Berkshire Drive | MLS# VACU2015434
This single family home located at 17337 Berkshire Drive, Jeffersonton, VA 22724 is currently listed for sale with an asking price of $759,500. This property was built in 1993 and has 5 bedrooms and 4 full and 1 partial baths with 4400 sq. ft. Berkshire Drive is located in the SOUTH WALES subdivision within the CULPEPER COUNTY PUBLIC SCHOOLS school district. Search SOUTH WALES real estate on loujohnson.joynerfineproperties.com today.