


BEDS3
BATHS2 full
SQUARE FEET1,327
MLS#VAFX2328946
STATUSACTIVE
PROPERTY TYPEResidential - Single Family
SUBDIVISIONCHALET WOODS
SCHOOLFAIRFAX COUNTY PUBLIC SCHOOLS
Property Description
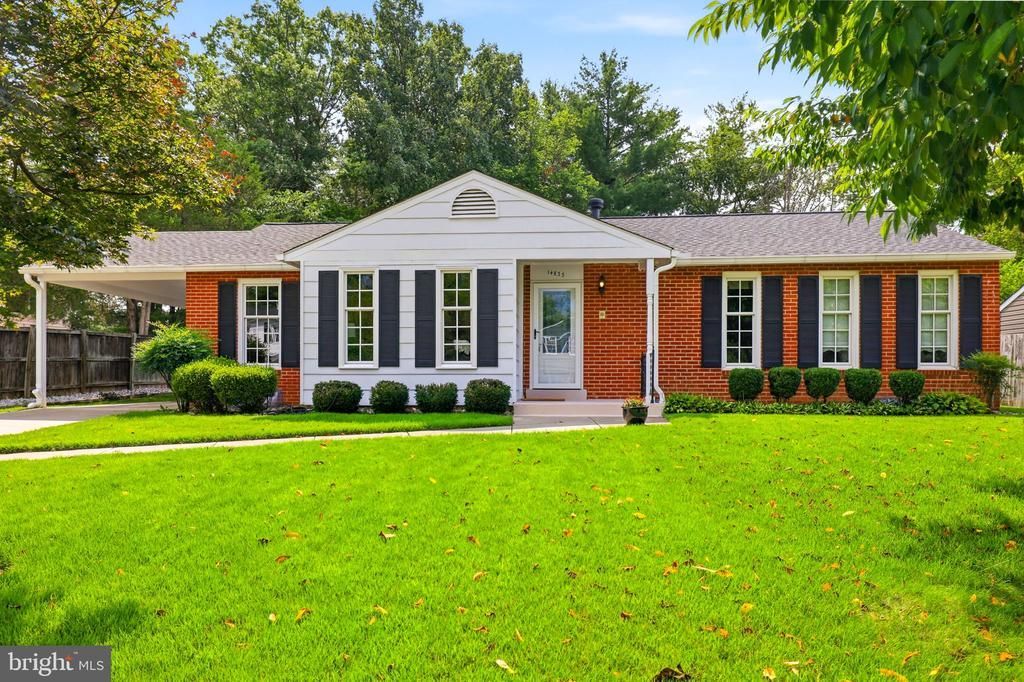
Beautifully maintained raised rambler offering thoughtful updates, flexible living spaces, and a long list of major system improvements. Fresh paint, hardwood floors, updated lighting, and abundant natural light create a warm and inviting feel throughout. The main level features a formal living room and dining room with hardwood flooring, crown molding, chair rail detail, and updated finishes. The freshly painted eat-in kitchen offers white cabinetry with crown molding, new granite countertops, stainless steel appliances, luxury vinyl plank flooring, and a large window overlooking the backyard. Just off the kitchen, the cozy family room showcases exposed beams, a wood-burning fireplace with a decorative mantel, and charming stained-glass accents. One of the home's standout features is the stunning three-season sunroom. Surrounded by MON-RAY Glasswalls and screens, this light-filled space features a vaulted ceiling, four skylights, porcelain tile flooring, and plenty of room to relax, entertain, or enjoy that morning coffee while overlooking a spacious backyard. Downstairs, enjoy a cozy family room with a second wood-burning fireplace, and abundant storage. The versatile den works perfectly as a home office, guest room, gym, or hobby space. Tons of storage space is available in the utility room, and The Speed Queen washer and dryer convey. The large fenced backyard has plenty of room for gardening, pets, play, or outdoor entertaining. Extensive drainage improvements, including regrading and French drains. Two storage sheds provide exceptional functionality, including a 12' x 8' electric-ready shed with workbench and storage loft, plus an additional shed with lighting and electrical service. Major improvements include a new impact-resistant roof and 5-inch gutters (2024), three-season sunroom addition (2025), attic insulation and air sealing (2025), crawl space encapsulation and insulation (2025), extensive drainage work (2023), 50-gallon water heater (2020), Trane HVAC system (2018), and a new HVAC air scrubber for improved indoor air quality (2026). All of this with a hard to beat location within walking distance of Deer Park Elementary, Chalet Woods Park, and Fairfax County park trails. No HOA! Enjoy quick access to shopping, dining, medical offices, and everyday conveniences at Village Center and the Newbrook shopping center. Various grocery stores nearby include Giant, Wegmans, Trader Joes, H-Mart, etc and more. Commuters will appreciate easy access to Routes 28, 29, and 50, I-66, Fairfax County Parkway, and Dulles International Airport.
Property Features
Property Type: Residential - Single Family
Basement: Fully Finished, Outside Entrance, Walkout Stairs
Basement: Yes
Cooling: Central A/C
Fireplaces: 2
Fuel Type: Natural Gas
Heating: Forced Air
Home Style: Raised Ranch/Rambler
Lot Size: 0.24 Acres
Stories: 2.0
Taxes: $7,214
Year Built: 1967
Feature Descriptions
Accessibility: Level Entry - Main
Additional Structures: Above Grade, Below Grade
Appliances: Built-In Microwave, Dryer, Washer, Dishwasher, Disposal, Refrigerator, Stove
Exterior: Brick
Fireplace: Screen
Interior: Ceiling Fan(s)
Lot Dimensions: 0.24 Acre(S)
Parking Notes: 2 Total Parking Spaces
Rooms: Living Room, Dining Room, Primary Bedroom, Bedroom 2,Bedroom 3,Kitchen, Family Room, Den, Foyer, Sun/Florida Room, Recreation Room, Utility Room, Bathroom 2,Primary Bathroom
Sewer: Public Sewer
SQFT Above Finished: 1327
SQFT Total Finished: 1327
Structure Type: Detached
Total Garage/Parking Spaces: 2
Water: Public
Room Sizes
Sun/Florida Room: 15 x 16 Level - Main
Family Room: 14 x 13 Level - Main
Kitchen: 12 x 13 Level - Main
Dining Room: 9 x 11 Level - Main
Living Room: 11 x 16 Level - Main
Foyer: 5 x 9 Level - Main
Primary Bathroom: 8 x 7 Level - Main
Bathroom 2: 10 x 4 Level - Main
Primary Bedroom: 14 x 11 Level - Main
Bedroom 2: 11 x 13 Level - Main
Bedroom 3: 10 x 9 Level - Main
Utility Room: 14 x 16 Level - Lower 1
Den: 14 x 11 Level - Lower 1
Recreation Room: 25 x 13 Level - Lower 1
Local Schools
High School: WESTFIELD
Middle School: STONE
Elementary School: DEER PARK
School District: FAIRFAX COUNTY PUBLIC SCHOOLS
Listed By / Shown By
Listed By
Agency Name: RE/MAX Allegiance
Agency Phone: 7032379500
Shown By
Agent Name: Lou Elam Johnson
Agent Phone: (804) 347-6568
Agency Title: Joyner Fine Properties

Estimate Your Payment
Estimated Payment
$ 4,264.69 per month $3,463.73 Principal & Interest $601.17 Property Tax $199.79 Homeowner's InsuranceChange Payment Information



©Joyner Fine Properties - Seller will consider paying buyer agent compensation based upon the terms and conditions of any offer made. Said compensation to be negotiated in the purchase agreement.
Privacy Policy / DMCA Notice / ADA Accessibility


This site is hosted, designed and copyright
© 1994 - 2026 by
Delta Media Group, Inc. -- Patent Pending --
Agency License Information: Joyner Fine Properties and its agents are licensed in the Commonwealth of Virginia.
14833 Cranoke Street | MLS# VAFX2328946
This single family home located at 14833 Cranoke Street, Centreville, VA 20120 is currently listed for sale with an asking price of $685,000. This property was built in 1967 and has 3 bedrooms and 2 full baths with 1327 sq. ft. Cranoke Street is located in the CHALET WOODS subdivision within the FAIRFAX COUNTY PUBLIC SCHOOLS school district. Search CHALET WOODS real estate on loujohnson.joynerfineproperties.com today.