


BEDS5
BATHS4 full 1 partial
SQUARE FEET4,694
MLS#2618822
STATUSActive
PROPERTY TYPEResidential - Single Family
SUBDIVISIONRosemont
Property Description
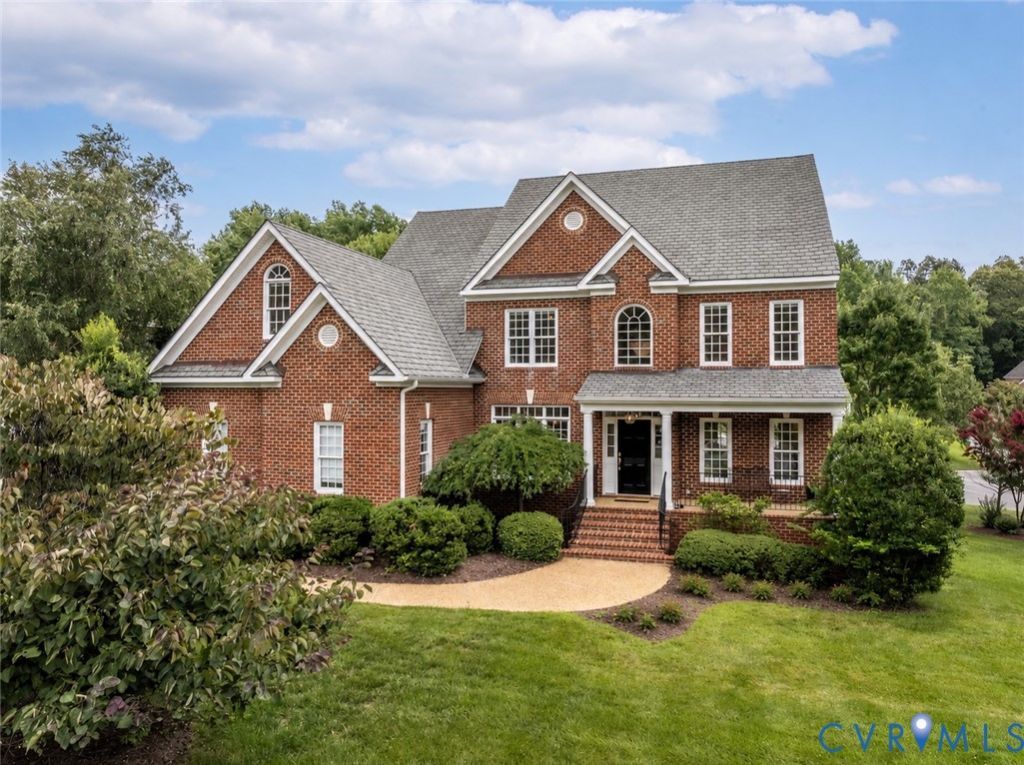
This stunning brick transitional home, lovingly cared for by its original owner, is situated on a beautifully landscaped ¾-acre lot abutting a quiet cul-de-sac. This home pairs impressive curb appeal-complete w/a grand manor roof & covered front porch-with a fresh, modern aesthetic and exceptional flow. Step into a 2-story grand foyer featuring 17-ft ceilings, 3-member crown molding and a beautiful Shades of Light custom fixture. The main level offers a LR/office space, a formal DR, a large laundry room, & refinished HDWD floors paired w/fresh white paint for a bright, cohesive feel. The gourmet kitchen is bathed in natural light, boasts new quartz tops & backsplash, an expanded island, a new gas cooktop w/pot filler, new Shades of Light fixtures, and a walk-in pantry. A wine & coffee bar w/built-in wine fridge makes entertaining fun! The adjoining spacious FR features surround sound & a cozy gas fireplace. The kitchen opens to a spacious screened-in porch w/skylights, offering a seamless transition to outdoor living. Upstairs, find new HDWD floors & 4 spacious bedrooms w/3 full baths. The primary suite is a retreat w/triple crown molding, an expansive WIC, and a spa-like bath w/dual vanities, quartz counters, jetted tub & updated shower. Three bedrooms feature HDWD floors & WIC's, while the 4th offers cozy carpet & a window seat. All bathrooms have been updated w/new cabinetry, quartz tops, modern plumbing & light fixtures. The finished walk-out basement is ideal for hosting guests, featuring a large rec room w/gas fireplace, an add'l bedroom w/bath & a storage room which can be converted into a kitchenette to create an in-law suite. French doors lead out to a covered patio overlooking the quiet, private backyard. Storage is aplenty with an oversized 2-car garage, an attached storage room, an exterior shed, and an enormous, walk-up attic w/4 ft-wide stairs-ready future living space, if desired. Two new Trane HVAC systems (2024/2026) & an MOEN Smart Water Shutoff System gives you peace of mind for years to come!
Upcoming Open Houses
Open House Saturday July 25th, 1:00pm - 3:00pm
Open House Sunday July 26th, 1:00pm - 3:00pm
Property Features
Property Type: Residential - Single Family
Basement: Yes
Basement: Full, Walk-Out Access
Cooling: Central Air
Fenced: Yes
Fireplaces: 2
Garage: 2 car attached
Heating: Forced Air, Natural Gas
Home Style: Transitional
Lot Size: 0.72 Acres
Roof Type: Composition
Stories: 3.0
Taxes: $9,478
Year Built: 2004
Feature Descriptions
Appliances: Built-In Oven, Cooktop, Dryer, Dishwasher, Gas Cooking, Disposal, Gas Water Heater, Ice Maker, Microwave, Oven, Range, Refrigerator, Wine Cooler, Washer
Community Features: Common Grounds/Area
Exterior: Deck, Sprinkler/Irrigation, Lighting, Porch, Storage, Shed, Paved Driveway
Exterior: Brick, Drywall, Frame, Vinyl Siding
Fencing: Fenced, Partial
Fireplace: Gas
Floor Features: Partially Carpeted, Wood
Formal Dining: Yes
HOA Fee: 228/ Annually
Interior: Bookcases, Built-in Features, Breakfast Area, Bay Window, Ceiling Fan(s), Dining Area, Separate/Formal Dining Room, Double Vanity, Eat-in Kitchen, Fireplace, Granite Counters, High Ceilings, Jetted Tub, Kitchen Island, Bath in Primary Bedroom, Pantry, Recessed Lighting, Skylights, Cable TV, Walk-In Closet(s), Central Vacuum
Laundry: Washer Hookup, Dryer Hookup
Lot: Cleared, Landscaped, Cul-De-Sac, Level
Parcel#: 719-71-81-04-700-000
Parking: Attached, Driveway, Garage, Garage Door Opener, Paved, Garage Faces Rear, Garage Faces Side
Patio/Porch: Rear Porch, Screened, Deck, Porch
Security: Smoke Detector(s)
Sewer: Public Sewer
Topography: Level
Water: Public
Window: Screens, Skylight(s)
Room Sizes
Bedroom 5: 12.4 x 13.11 Level - Basement
Family Room: 31.3 x 26.7 Level - Basement
Bedroom 4: 17.5 x 22.10 Level - Second
Bedroom 3: 12.9 x 13.11 Level - Second
Bedroom 2: 12.5 x 13.11 Level - Second
Primary Bedroom: 22.2 x 13.9 Level - Second
Additional Room: 4.6 x 4.9 Level - First
Laundry: 10.1 x 10.10 Level - First
Kitchen: 19.3 x 16.1 Level - First
Dining Room: 11.8 x 7.11 Level - First
Living Room: 26.4 x 17.8 Level - First
Office: 12.5 x 13.11 Level - First
Dining Room: 11.11 x 13.11 Level - First
Foyer: 3.11 x 19.8 Level - First
Local Schools
High School: Midlothian
Middle School: Midlothian
Elementary School: Bettie Weaver
Listed By / Shown By
Listed By
Agency Name: Engel & Volkers Richmond
Shown By
Agent Name: Lou Elam Johnson
Agent Phone: (804) 347-6568
Agency Title: Joyner Fine Properties

Estimate Your Payment
Estimated Payment
$ 6,806.57 per month $5,688.61 Principal & Interest $789.83 Property Tax $328.13 Homeowner's InsuranceChange Payment Information



These real estate listings were derived from the Central Virginia Regional Multiple Listing Service, LLC, of which this brokerage is an independently owned Participant. The information contained in these listings is deemed reliable but is not guaranteed. All MLS listings are © 2026 Central Virginia Regional Multiple Listing Service,LLC. All rights reserved. No one may copy and/or repost these MLS listings, or any portion thereof, without the written permission of an authorized officer of the Central Virginia Regional Multiple Listing Service, LLC. These listings are refreshed within a minimum of every seven calendar days. Thus, listings may appear here for properties no longer on the market. The information being provided is for consumers' personal, non-commercial use and may not be used for any purpose other than to identify prospective properties for purchasing or leasing.
©Joyner Fine Properties - Seller will consider paying buyer agent compensation based upon the terms and conditions of any offer made. Said compensation to be negotiated in the purchase agreement.
Privacy Policy / DMCA Notice / ADA Accessibility


This site is hosted, designed and copyright
© 1994 - 2026 by
Delta Media Group, Inc. -- Patent Pending --
Agency License Information: Joyner Fine Properties and its agents are licensed in the Commonwealth of Virginia.
14335 Lander Road | MLS# 2618822
This single family home located at 14335 Lander Road, Midlothian, VA 23113 is currently listed for sale with an asking price of $1,125,000. This property was built in 2004 and has 5 bedrooms and 4 full and 1 partial baths with 4694 sq. ft. Lander Road is located in the Rosemont subdivision. Search Rosemont real estate on loujohnson.joynerfineproperties.com today.