


BEDS4
BATHS2 full 1 partial
SQUARE FEET3,057
MLS#2628919
STATUSPending
PROPERTY TYPEResidential - Single Family
SUBDIVISIONChestnut Hill At Wyndham
Property Description
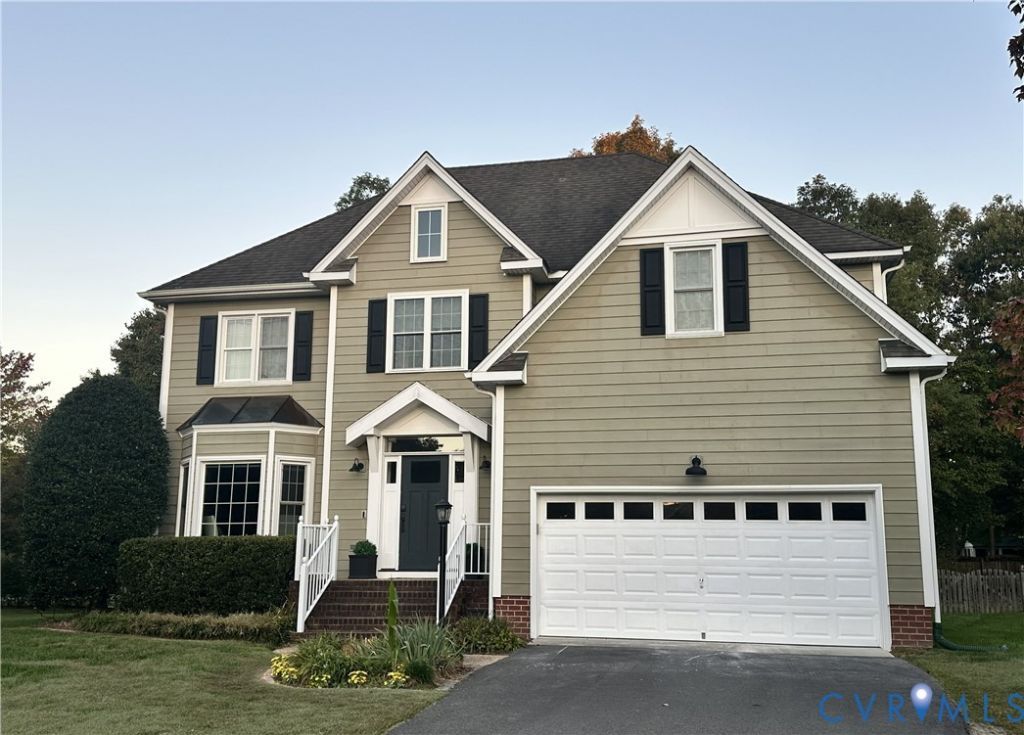
This brand new listing is a beautifully updated transitional in a prime Wyndham cul-de-sac location!! With a modern Craftsman-style interior, this 3057 sq.ft. home is filled with thoughtful design details, including board-and-batten accents throughout the kitchen, dining room, and living room, Craftsman-style crown molding, and modern lighting. The First floor features include a spacious dining room with gorgeous built-ins, an adjacent sitting room, a fully modernized kitchen will updated cabinetry, gorgeous granite, loads of storage and a sunny eat-in bar area. The family room is open to the kitchen and has handsome built-in bookcases, fireplace and access to the deck. Also included on the first floor is a custom drop zone room, large utility room, updated half bath AND a fabulous strategically placed family message board right next to the drop off room! The second floor features 4 bedrooms including a spacious primary suite with an remodeled bath and huge walk-in closet, three additional bedrooms, a full hall bath also updated, and an office/flex room with access to the finished 406 sq.ft. third-floor space offering endless possibilities for a playroom, guest retreat, or additional living area. Recent updates include fresh interior paint, new carpet and runners (2026), an updated third floor (2026), a large Trex deck (2025) Additional highlights include high-performance four-zone heat pump systems (2019), new and refinished wood floors (2018 and 2022), a new driveway (2022), a new front door and front windows (2021), a remodeled kitchen (2018), an updated hall bath vanity (2022), and more. Situated on a wooded cul-de-sac, the home is just a five-minute walk to the neighborhood pool and clubhouse and within walking and biking distance of the elementary school!
Property Features
Property Type: Residential - Single Family
Basement: Crawl Space
Cooling: Central Air, Heat Pump, Zoned
Fenced: Yes
Fireplaces: 1
Garage: 2 car attached
Heating: Electric, Heat Pump, Zoned
Home Style: Colonial, Two Story
Lot Size: 0.27 Acres
Roof Type: Asphalt, Composition
Stories: 2.0
Taxes: $6,211
Year Built: 1994
Feature Descriptions
Appliances: Double Oven, Dishwasher, Exhaust Fan, Electric Cooking, Electric Water Heater, Disposal, Refrigerator, Smooth Cooktop, Wine Cooler
Association Amenities: Landscaping, Management
Community Features: Common Grounds/Area, Clubhouse, Fitness, Home Owners Association, Playground, Pool, Tennis Court(s), Trails/Paths
Exterior: Block, Drywall, Frame, Vinyl Siding
Exterior: Deck, Irrigation Sprinklers, Paved Driveway
Fencing: Back Yard, Fenced
Fireplace: Gas, Vented
Floor Features: Partially Carpeted, Wood
HOA Fee: 285/ Quarterly
Interior: Bookcases, Built-in Features, Breakfast Area, Bay Window, Ceiling Fan(s), Dining Area, Granite Counters, Garden Tub/Roman Tub, High Ceilings, Jetted Tub, Kitchen Island, Bath in Primary Bedroom, Pantry, Recessed Lighting, Cable TV, Walk-In Closet(s)
Lot: Cul-De-Sac
Parcel#: 736-779-4728
Parking: Attached, Driveway, Garage, Off Street, Paved
Patio/Porch: Rear Porch, Front Porch, Deck
Pool Features: Pool, Community
Security: Smoke Detector(s)
Sewer: Public Sewer
Swimming Pool: Yes
Water: Public
Room Sizes
Recreation: 22.5 x 16.0 Level - Third
Office: 12.1 x 8.1 Level - Second
Bedroom 4: 11.8 x 11.0 Level - Second
Bedroom 3: 11.4 x 10.6 Level - Second
Bedroom 2: 11.6 x 11.2 Level - Second
Primary Bedroom: 19.1 x 13.0 Level - Second
Dining Room: 15.4 x 11.5 Level - First
Kitchen: 23.3 x 11.5 Level - First
Family Room: 19.2 x 13.4 Level - First
Office: 10.5 x 6.7 Level - First
Foyer: 12.0 x 13.5 Level - First
Local Schools
High School: Deep Run
Middle School: Short Pump
Elementary School: Shady Grove
Listed By / Shown By
Listed By
Agency Name: RE/MAX Commonwealth
Agency Contact: janice@gotaylorteam.com
Shown By
Agent Name: Lou Elam Johnson
Agent Phone: (804) 347-6568
Agency Title: Joyner Fine Properties

Estimate Your Payment
Estimated Payment
$ 4,419.10 per month $3,688.75 Principal & Interest $517.58 Property Tax $212.77 Homeowner's InsuranceChange Payment Information



These real estate listings were derived from the Central Virginia Regional Multiple Listing Service, LLC, of which this brokerage is an independently owned Participant. The information contained in these listings is deemed reliable but is not guaranteed. All MLS listings are © 2026 Central Virginia Regional Multiple Listing Service,LLC. All rights reserved. No one may copy and/or repost these MLS listings, or any portion thereof, without the written permission of an authorized officer of the Central Virginia Regional Multiple Listing Service, LLC. These listings are refreshed within a minimum of every seven calendar days. Thus, listings may appear here for properties no longer on the market. The information being provided is for consumers' personal, non-commercial use and may not be used for any purpose other than to identify prospective properties for purchasing or leasing.
©Joyner Fine Properties - Seller will consider paying buyer agent compensation based upon the terms and conditions of any offer made. Said compensation to be negotiated in the purchase agreement.
Privacy Policy / DMCA Notice / ADA Accessibility


This site is hosted, designed and copyright
© 1994 - 2026 by
Delta Media Group, Inc. -- Patent Pending --
Agency License Information: Joyner Fine Properties and its agents are licensed in the Commonwealth of Virginia.
12309 Chestnut Hill Court | MLS# 2628919
This single family home located at 12309 Chestnut Hill Court , Henrico, VA 23059 is currently listed for sale with an asking price of $729,500. This property was built in 1994 and has 4 bedrooms and 2 full and 1 partial baths with 3057 sq. ft. Chestnut Hill Court is located in the Chestnut Hill At Wyndham subdivision. Search Chestnut Hill At Wyndham real estate on loujohnson.joynerfineproperties.com today.